3 Ways BIMIT Can Save Architects Big Bucks
The architect's role is an intricate blend of art and science. Balancing aesthetic appeal, functionality, and economic viability is a continual challenge. And while technology has revolutionized many professions, the impact on architecture is especially notable. Enter BIMIT, the latest solution in building intelligence.
For architects, the quest for value goes beyond aesthetics—it's also about efficiency and financial prudence. Whether you're a solo practitioner or a principal at a bustling firm, here's how BIMIT can be the game-changer you never knew you needed.
1. Precision LiDAR Scanning: Say Goodbye to Costly Mistakes
Mistakes in architecture can be both expensive and time-consuming. They could arise from inaccurate measurements, misreading of site conditions, or the limitations of traditional 2D drafting methods.
BIMIT employs precision LiDAR scanning—a technology that captures accurate spatial data of a site or a building. This ensures that architects receive pinpoint accurate information from the start. When you begin your design with a detailed, accurate scan, you can:
Reduce Redesigns: The need for frequent redesigns because of discrepancies between the project and the actual site condition can be drastically reduced.
Eliminate Guesswork: With BIMIT's precise scans, you won't need to 'guesstimate'. This means fewer corrections during the construction phase, which translates to monetary savings.
2. Efficient 3D Modeling: Streamline Design and Collaboration
Traditional 2D drawings can sometimes limit the visualization of complex structures and layouts. Furthermore, making changes and understanding their implications throughout the design can be a tedious process.
BIMIT's 3D modeling prowess:
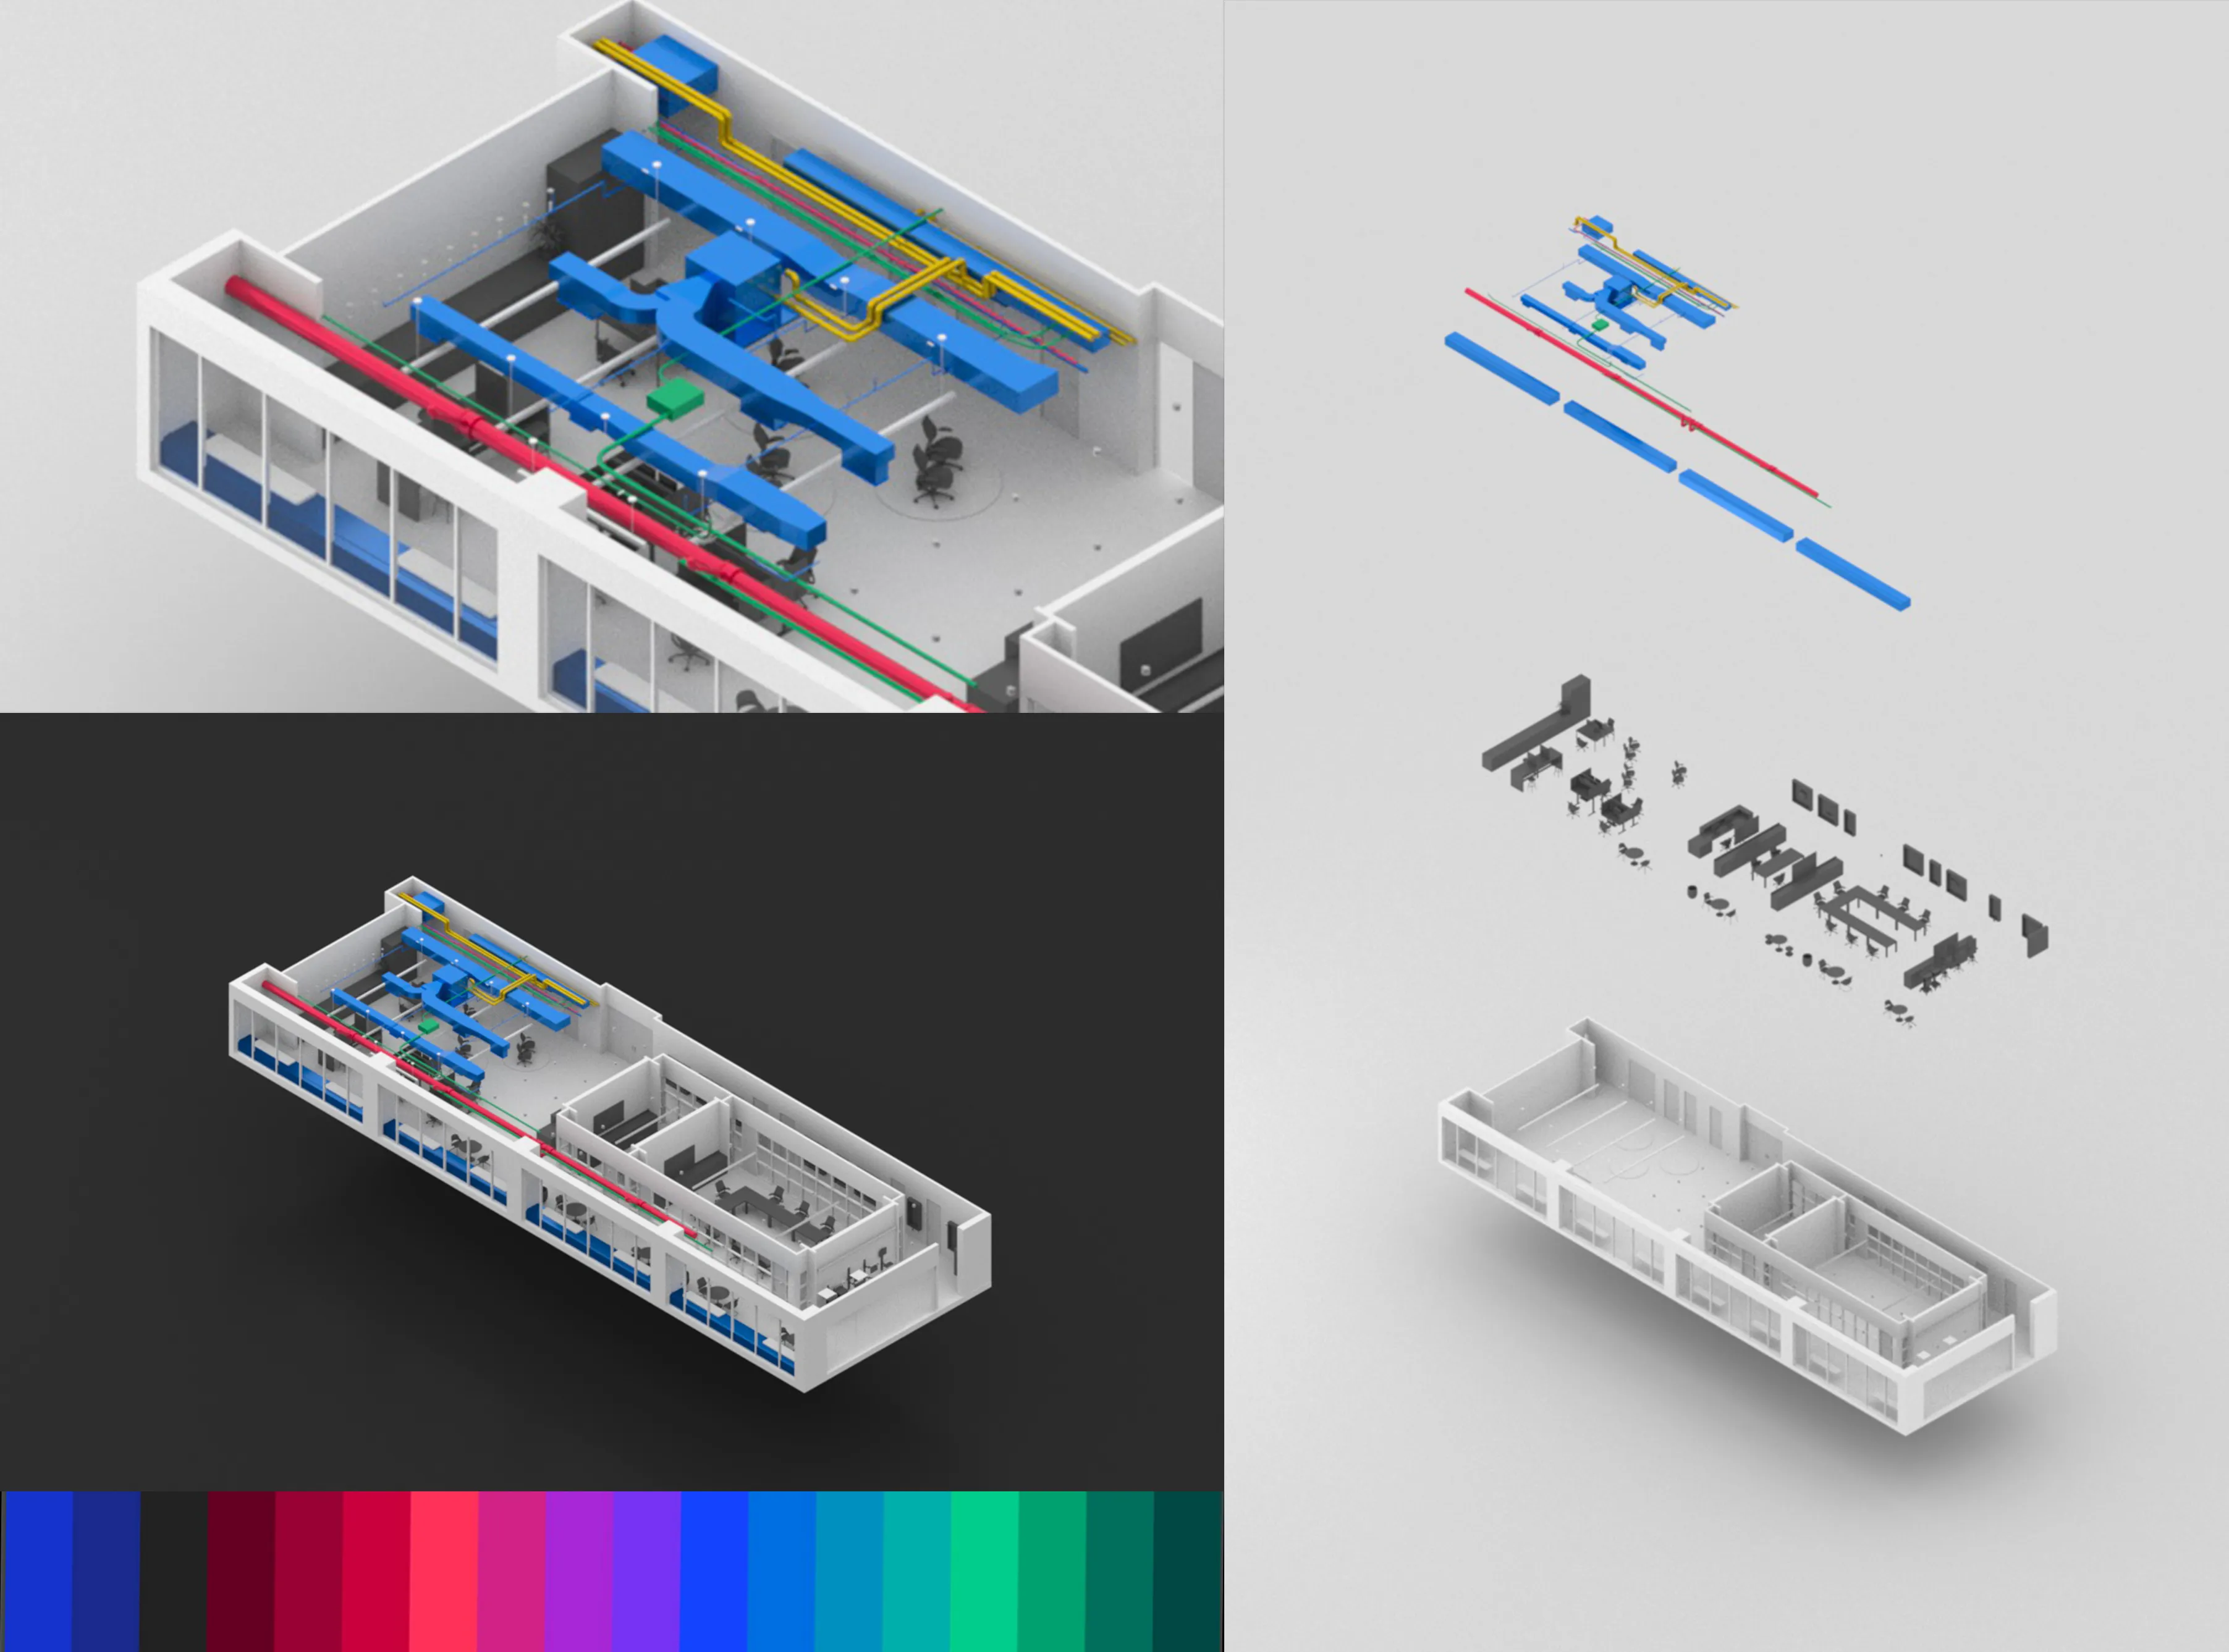
Enhances Visualization: Architects can now dive deep into every corner of their design, ensuring every aspect is spot on.
Boosts Client Confidence: Presenting your client with a dynamic 3D model, as opposed to static 2D drawings, can give them a clearer understanding of the final outcome. This clarity can lead to quicker approvals, fewer changes, and thus, decreased costs.
Promotes Team Collaboration: Whether you're coordinating with structural engineers or HVAC consultants, sharing a comprehensive 3D model can make the collaboration smooth, minimizing errors and misunderstandings.
3. Digitization for Optimal Resource Utilization
In this age of sustainability and economic prudence, efficient resource utilization is crucial. By digitizing the building process, architects can optimize materials, manpower, and machinery.
Benefits of BIMIT's digitization include:
Waste Reduction: By knowing exact measurements and requirements, architects can better plan, leading to reduced material wastage.
Labor Optimization: A clear digital plan can help in dividing labor more efficiently, ensuring that no resource is idle or overburdened.
Equipment Scheduling: Avoid the cost of having rented equipment lying unused or the delay in waiting for equipment. With a clear digitized schedule, everything can be perfectly timed.
In conclusion, the world of architecture is fast-evolving, and those who leverage the latest tech tools, like BIMIT, stand to benefit the most. It's not just about keeping up with the times; it's about maximizing value at every step of the design and construction process. Whether you're aiming to reduce errors, enhance collaboration, or optimize resources, BIMIT is your ticket to a more efficient and cost-effective architectural practice.
Written by