/
Product
BIMIT Industrial: What to know
BIMIT Industrial is a new, specialized offering of BIMIT—the simplest way to convert your registered point cloud to BIM.
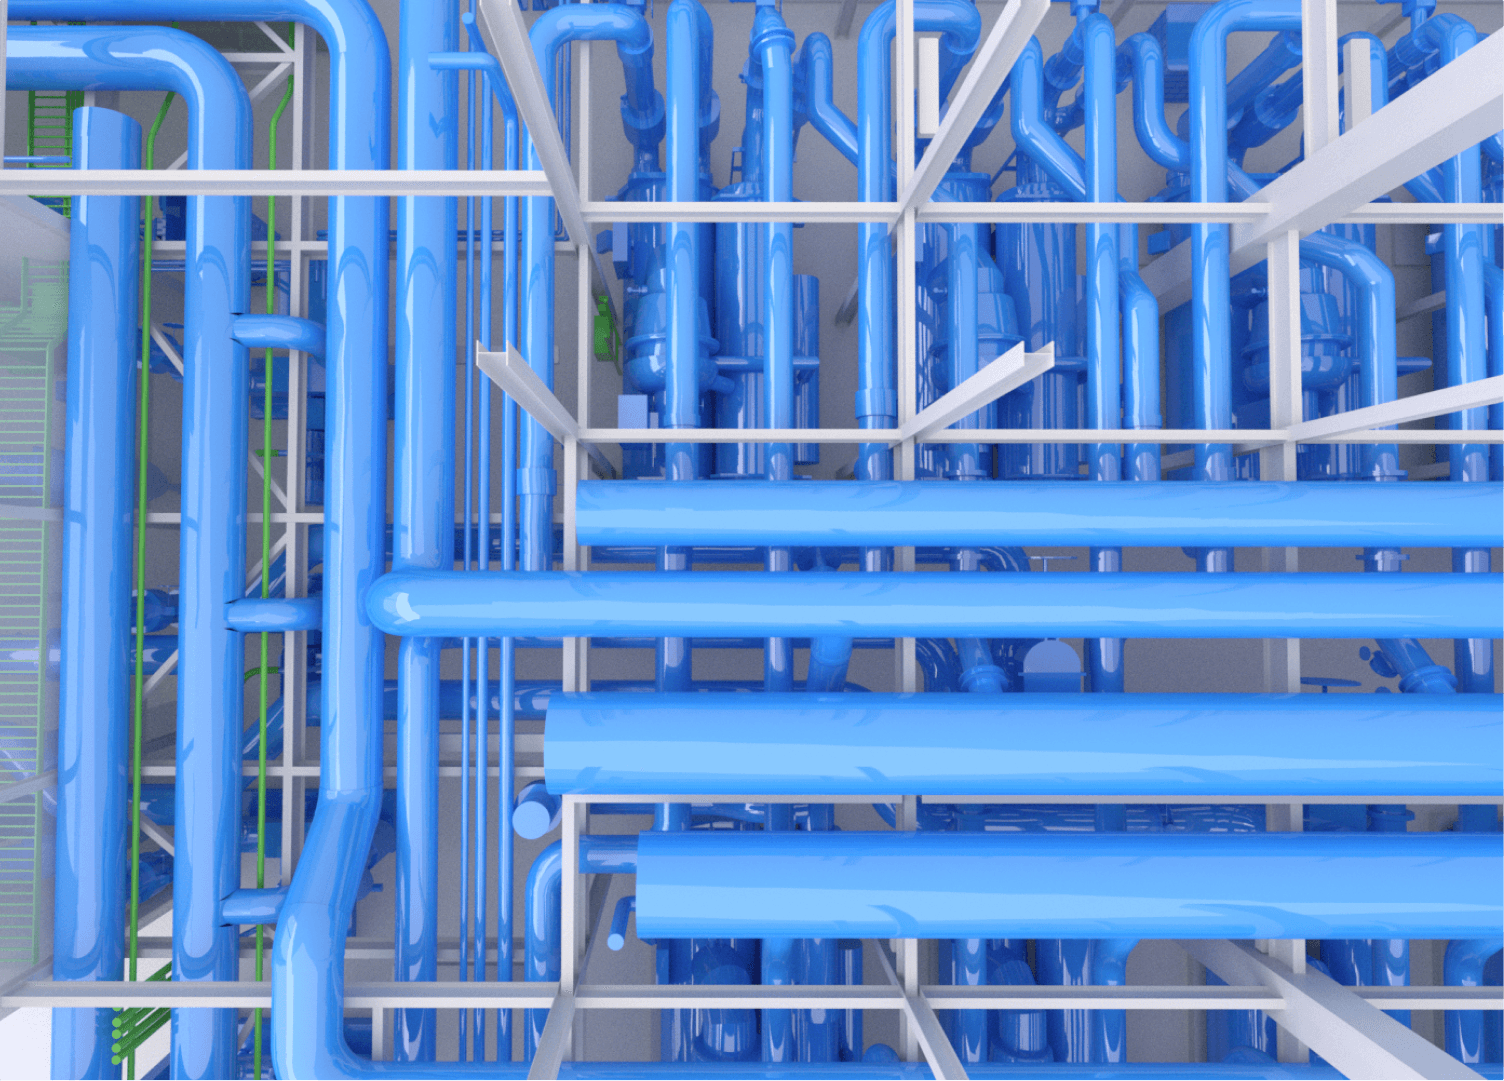
BIMIT Industrial delivers a highly specialized building information model (BIM) that accurately depicts mechanical, electrical, and piping elements at a Level-of-Development 200 (LOD 200).
Users can drag-and-drop their registered point cloud and select their add-on features in a simple Order Request interface.
The service is designed to be a simple, standardized, and cost-effective solution to the complex engineering work required to satisfy the specialized engineering requirements of a mechanical room or floor.
By using BIMIT Industrial, Engineers now have a suite of services that empowers them to focus on answering “What should be” and not—”what is.”
BIMIT Industrial Overview
Integrated Projects continues to expand on its 2022 launch of BIMIT with a new Industrial-focused product extension: BIMIT Industrial.
BIMIT Industrial is an additional option within BIMIT that allows anyone to convert a 3D scan of a complex space filled with mechanical equipment into a building information model (BIM).
Faster & More Detailed Existing Conditions for Engineers: For reality capture specialists and engineers, the services means a faster, more cost-effective, more standardized way of documenting existing conditions of a MEP Room or Floor.
Time & Cost Savings: Typically, the scan-to-BIM process requires multiple consultants such as surveyors, engineers, and architects—and much more time and money—to create a comparable output. BIMIT Industrial offers fixed, predictable rates for any size mechanical room or floor.
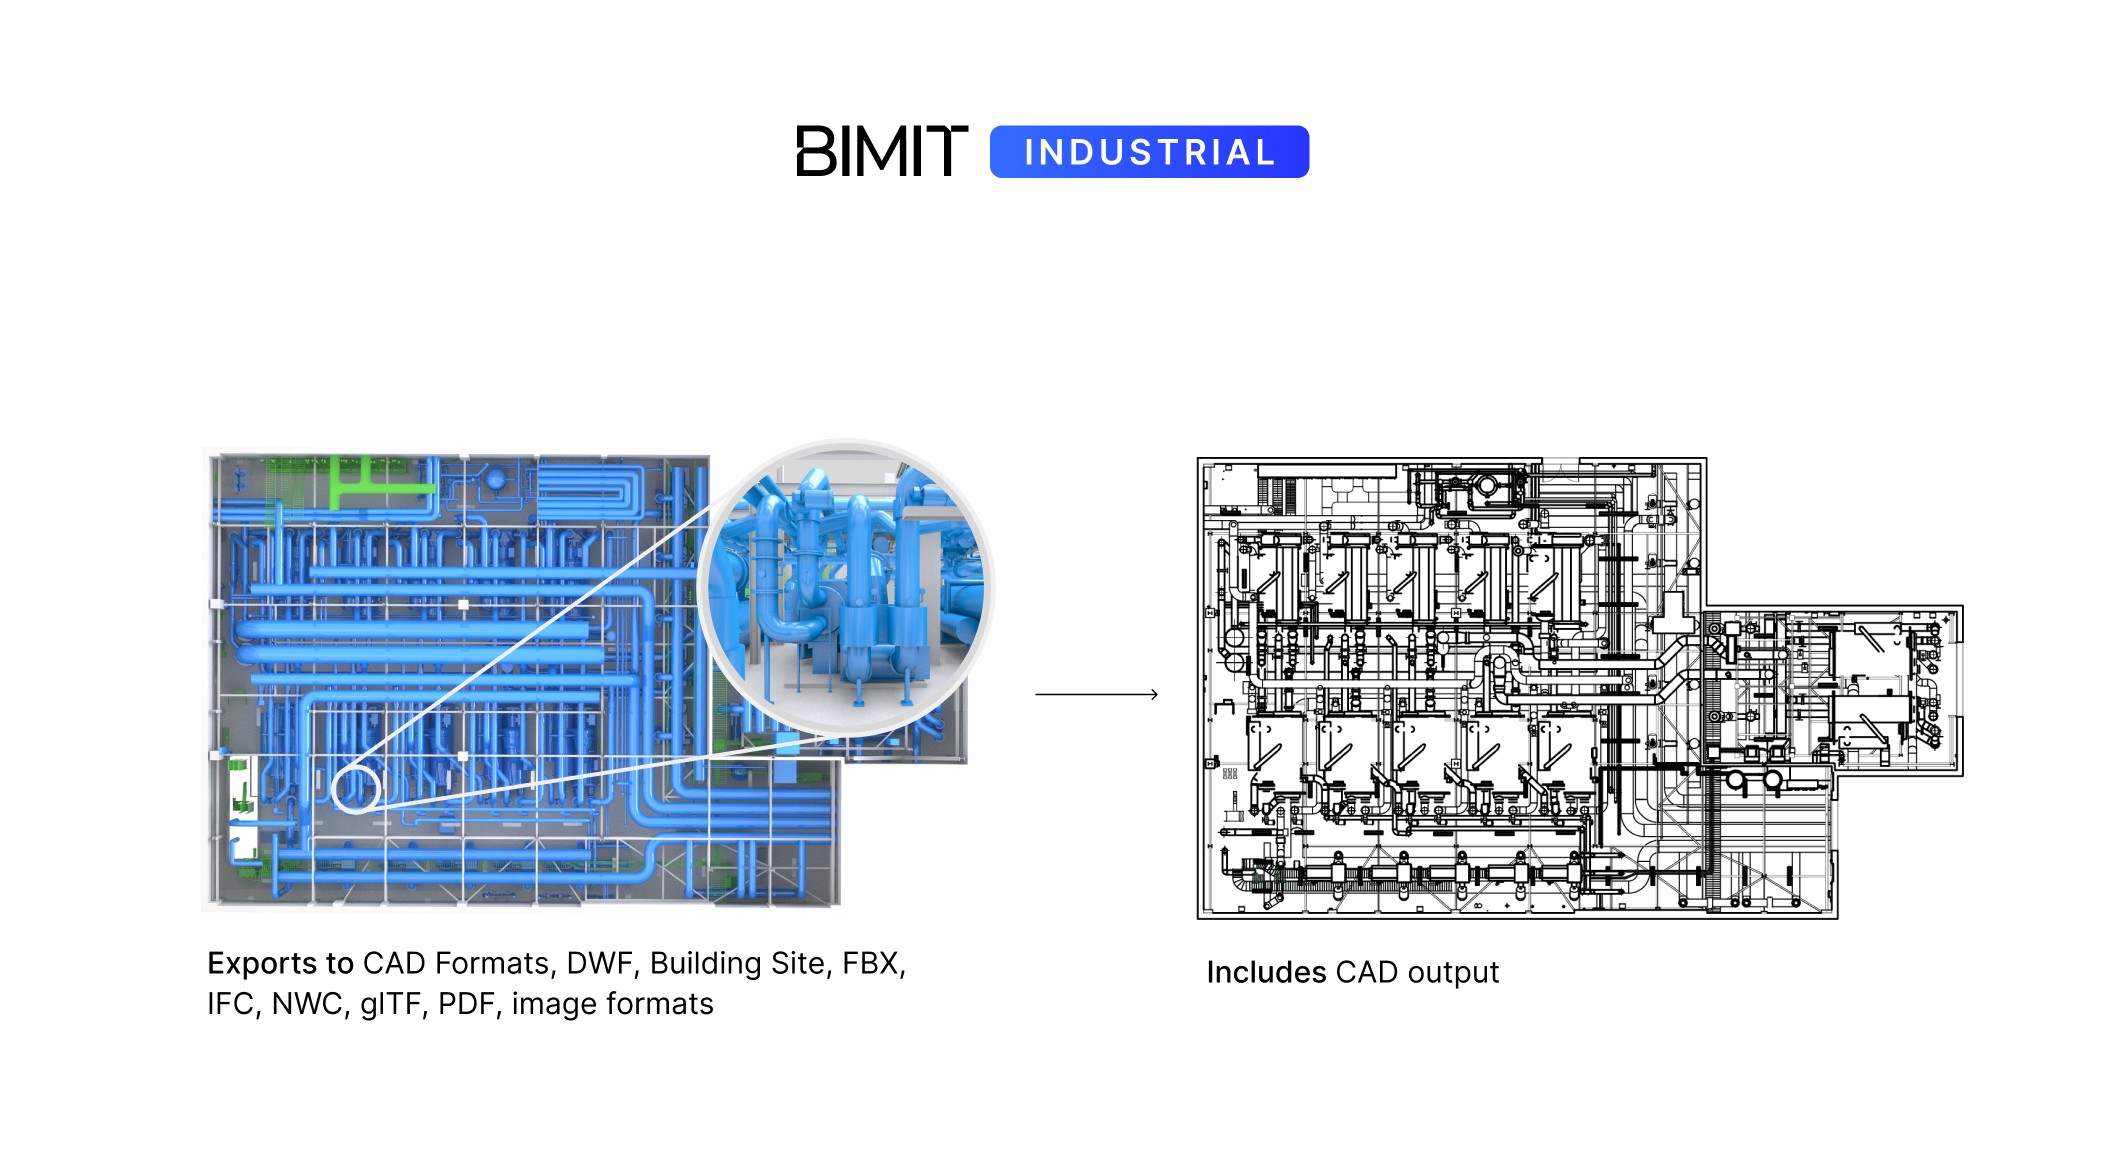
3D File Outputs: BIMIT Industrial is delivered as a Revit 2020 + CAD files, and allows engineers to document the approximate sizing, elevations, locations, configurations of mechanical equipment and piping.
See BIMIT Industrial Product Specs
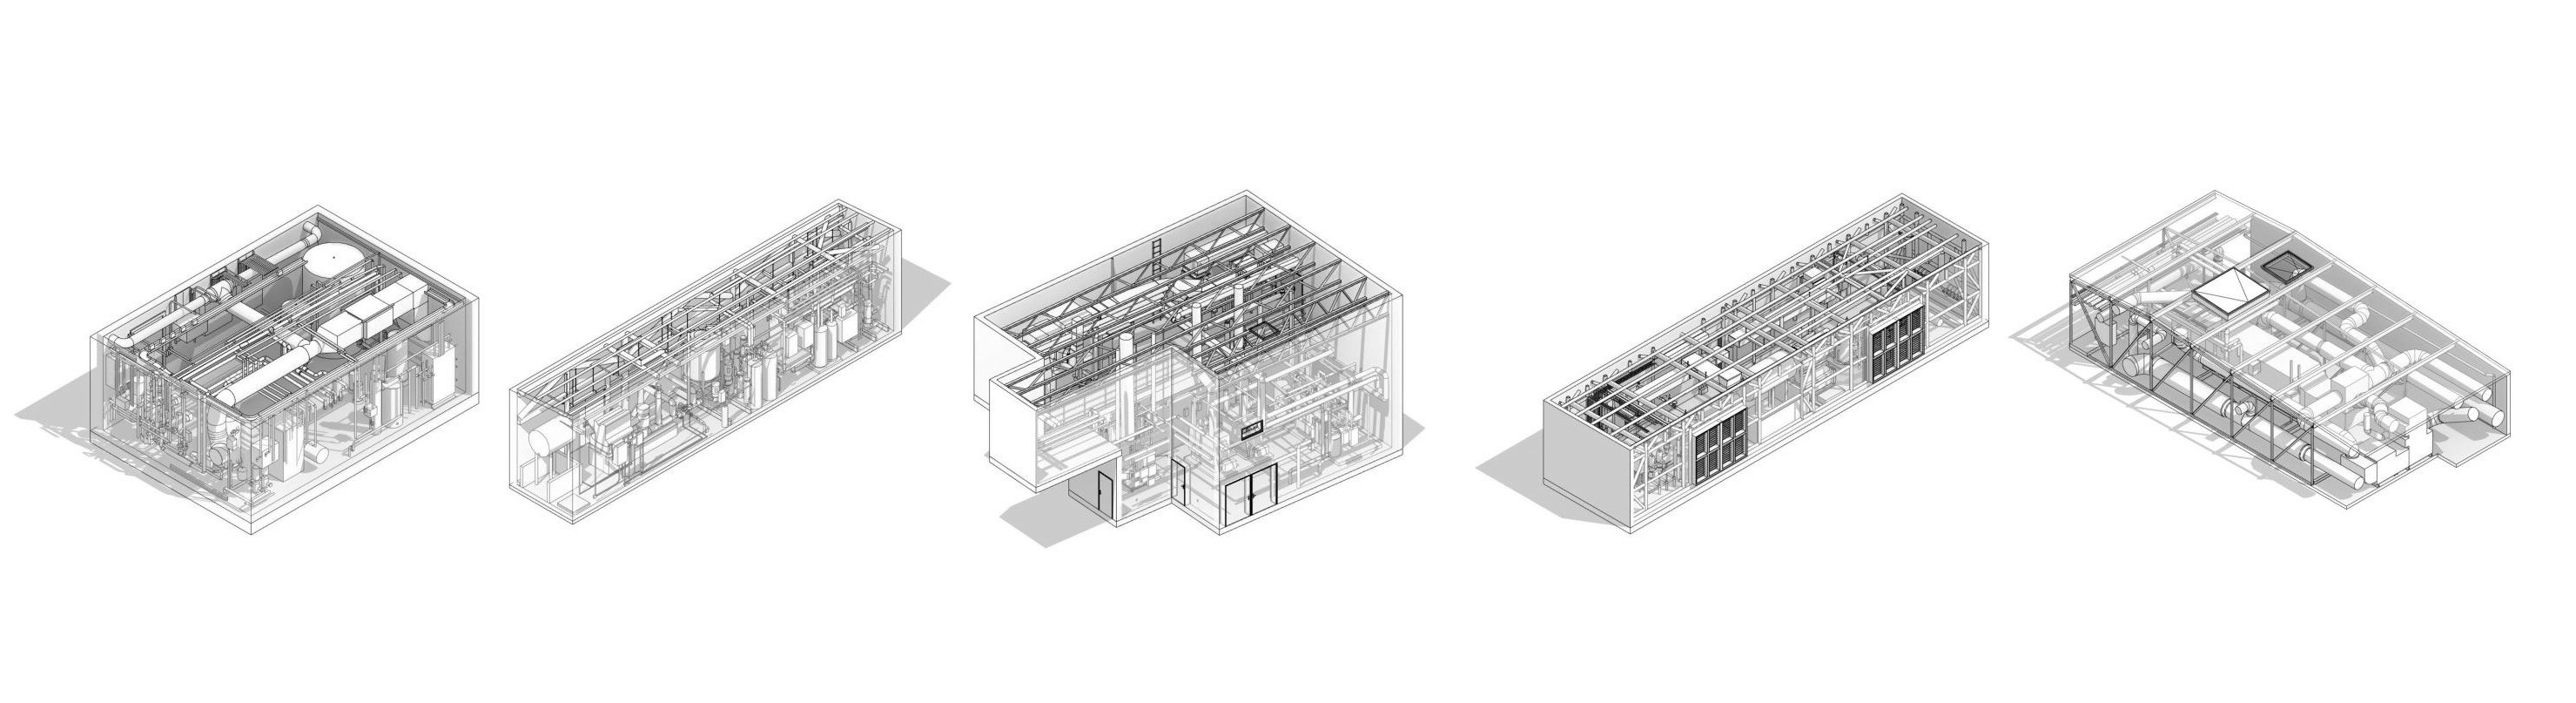
BIMIT Industrial: Qualifying Space Types
Complex space types requiring mechanical and/or custom equipment to be modeled. All BIMIT Industrial models are at a standard LOD200.
• Mechanical Room (Boiler, Chiller, Plant)
• Fulfillment Centers
• Manufacturing Facilities
• Warehousing Facilities
• Data Centers
Create your BIM Today
BIMIT Industrial Links
Written by
Siully Fernandez