
We’re introducing BIMIT 4.0, a new spatial intelligence engine that turns a scan of a building into a precise 3D model, floor plans and a quality report, on demand.
BIMIT 100 models a 10,000 sq ft building in hours, for 4¢ a square foot, and every model arrives with a list of what was checked.
BIMIT 4.0 works more than 27× faster than drafting by hand, with less than half the wall error of a leading frontier AI model working alone. It reads point clouds from all major 3D scanners and comes in three settings: BIMIT 100 and BIMIT 200 are fully automated, and BIMIT 300 is architect-assisted. Every model goes through an automated quality review that checks each element against your scan before it reaches you.
Frontier AI models can generate a 3D model of a building. They don’t know what to look for. BIMIT does. It’s built from 9,000 Revit models made to the BIMIT 300 standard: 184 standard Revit elements within the IPX Element Catalog, our modeling practices and a 107-point QA/QC checklist. So it knows that a wall with few scan points behind it may be glass, knows to avoid in-place modeling, and knows exactly what elements to verify for errors and omissions. Every model gets checked the way an architect would check it, for that type of building.
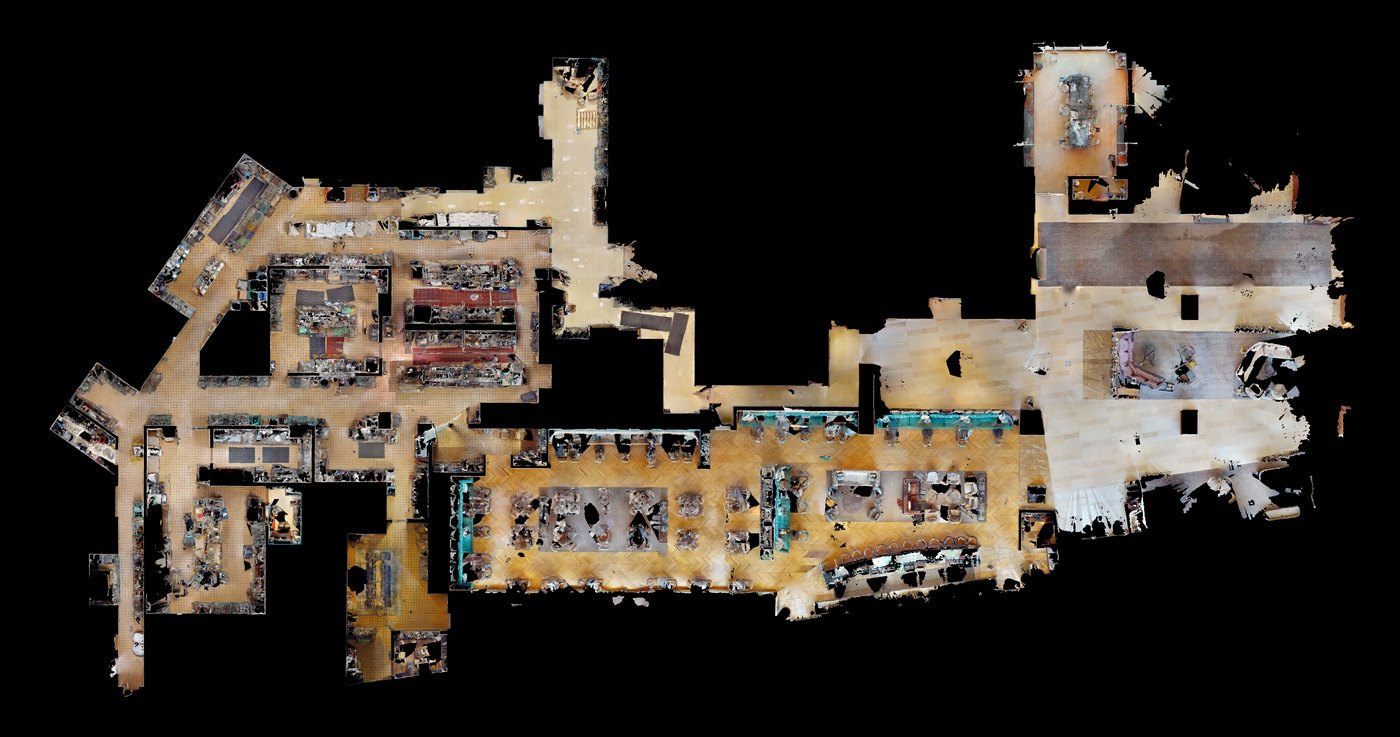

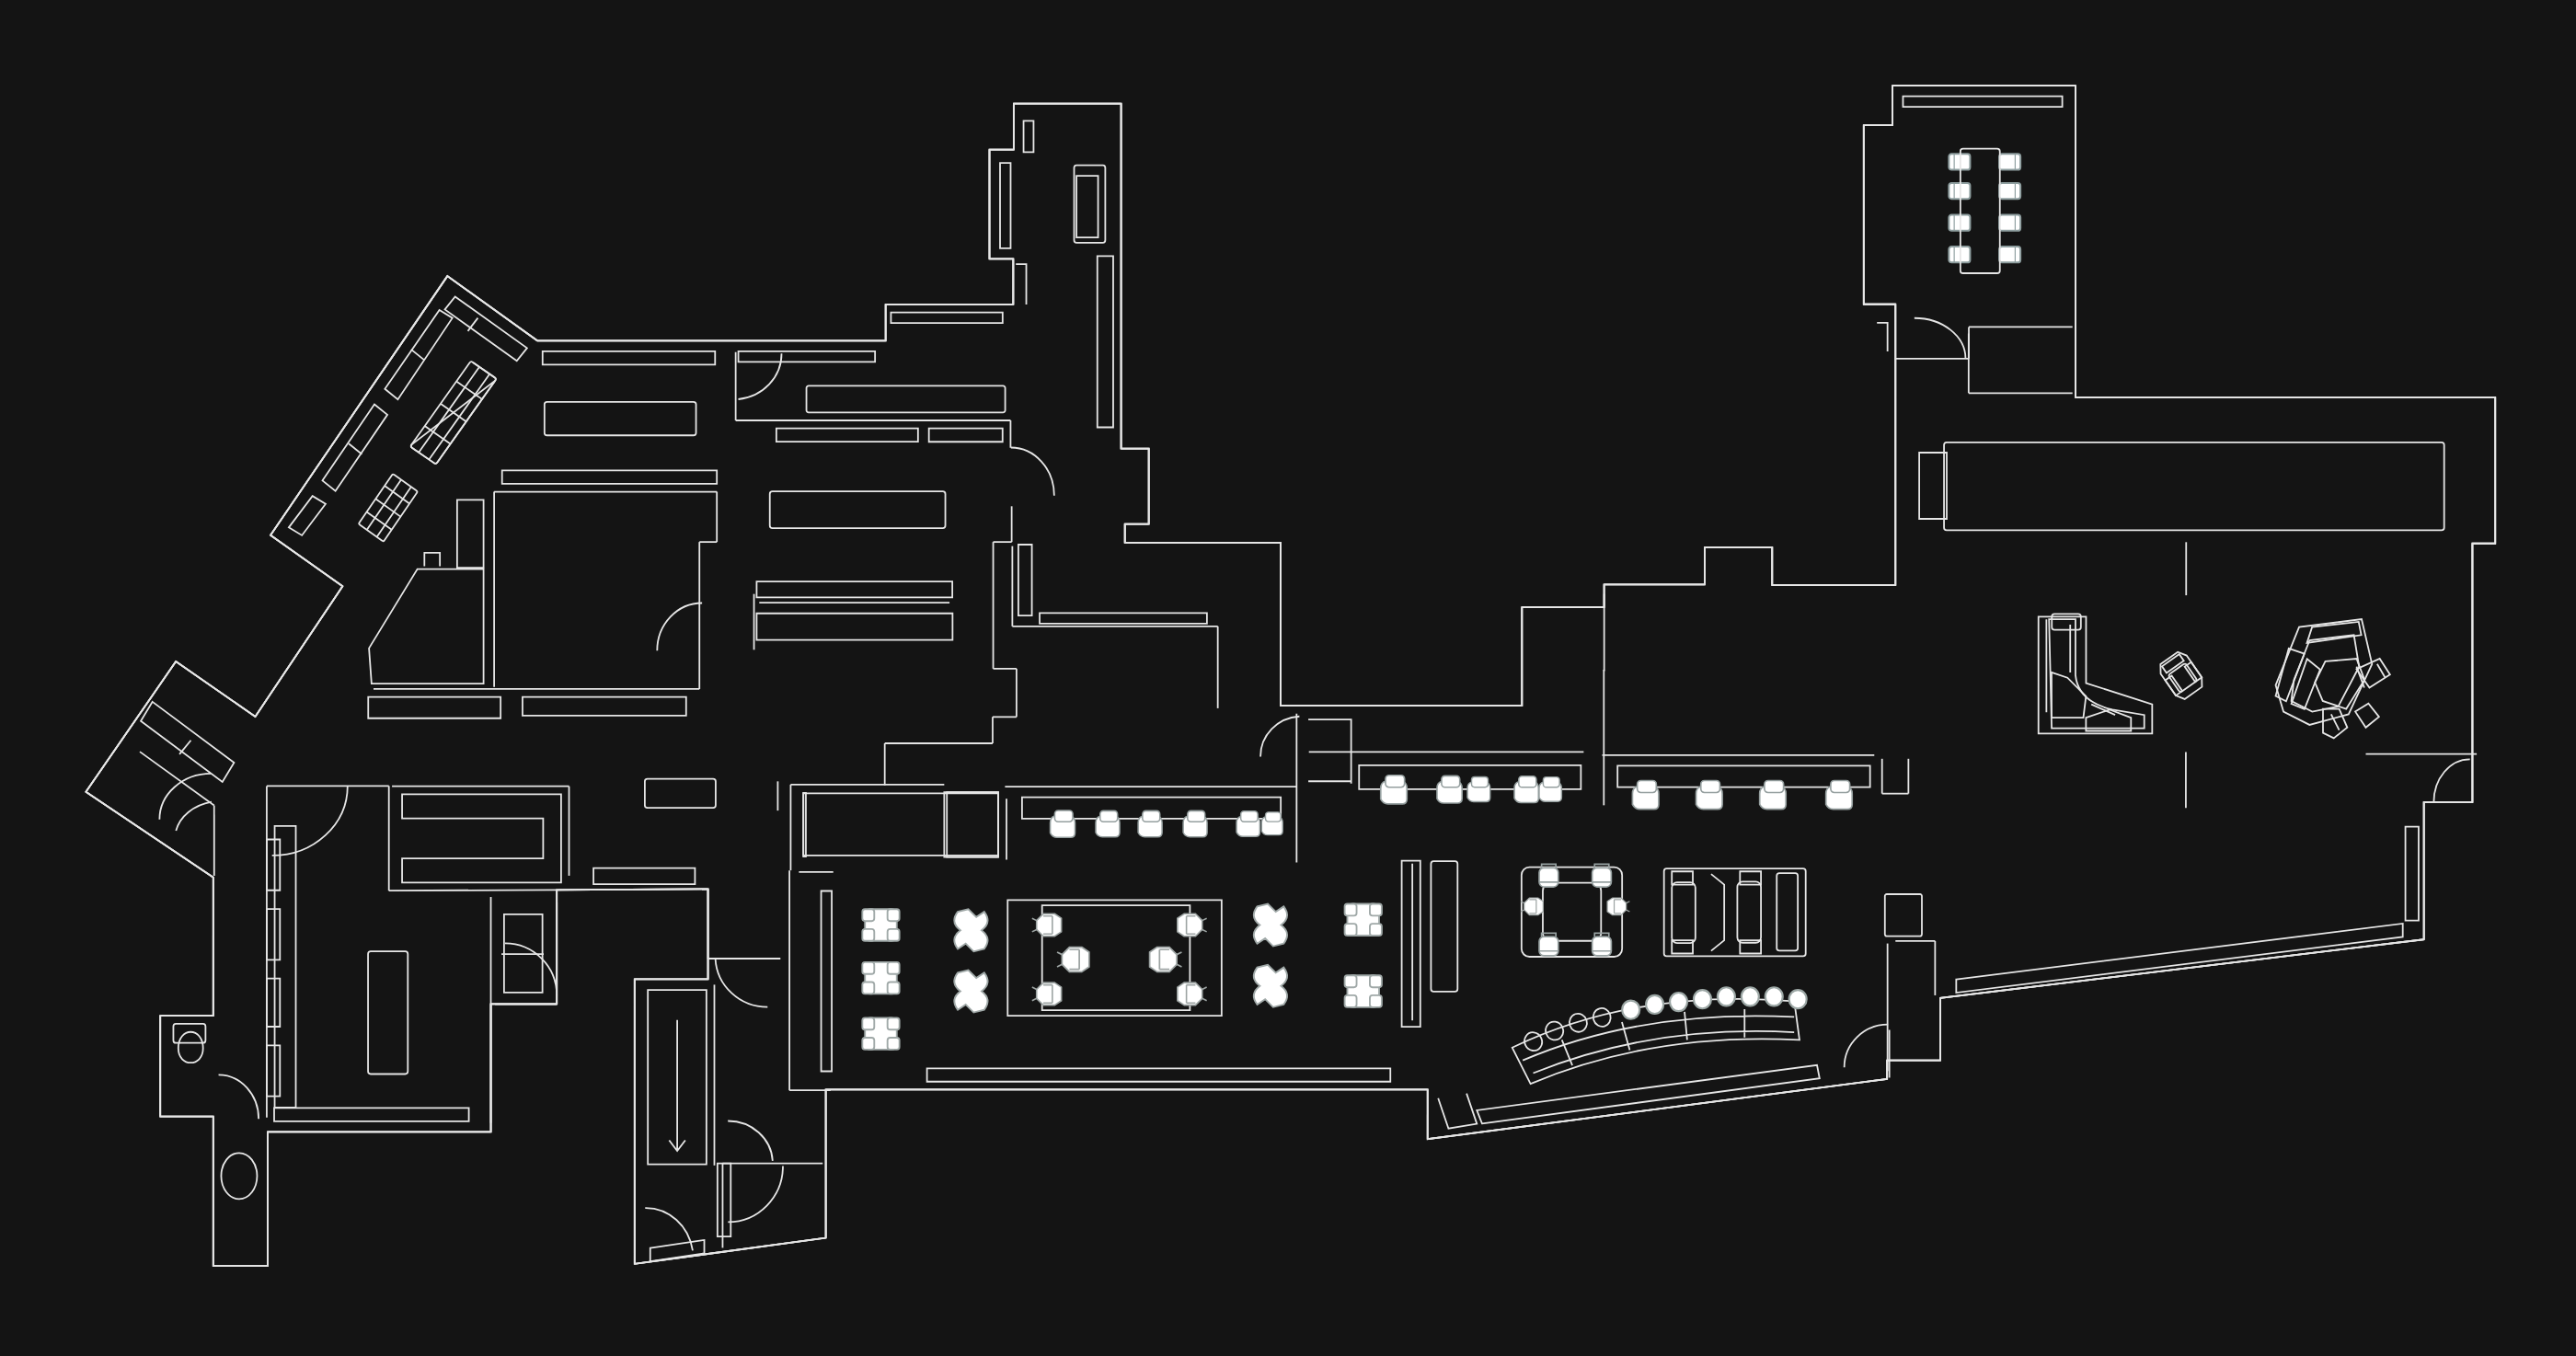
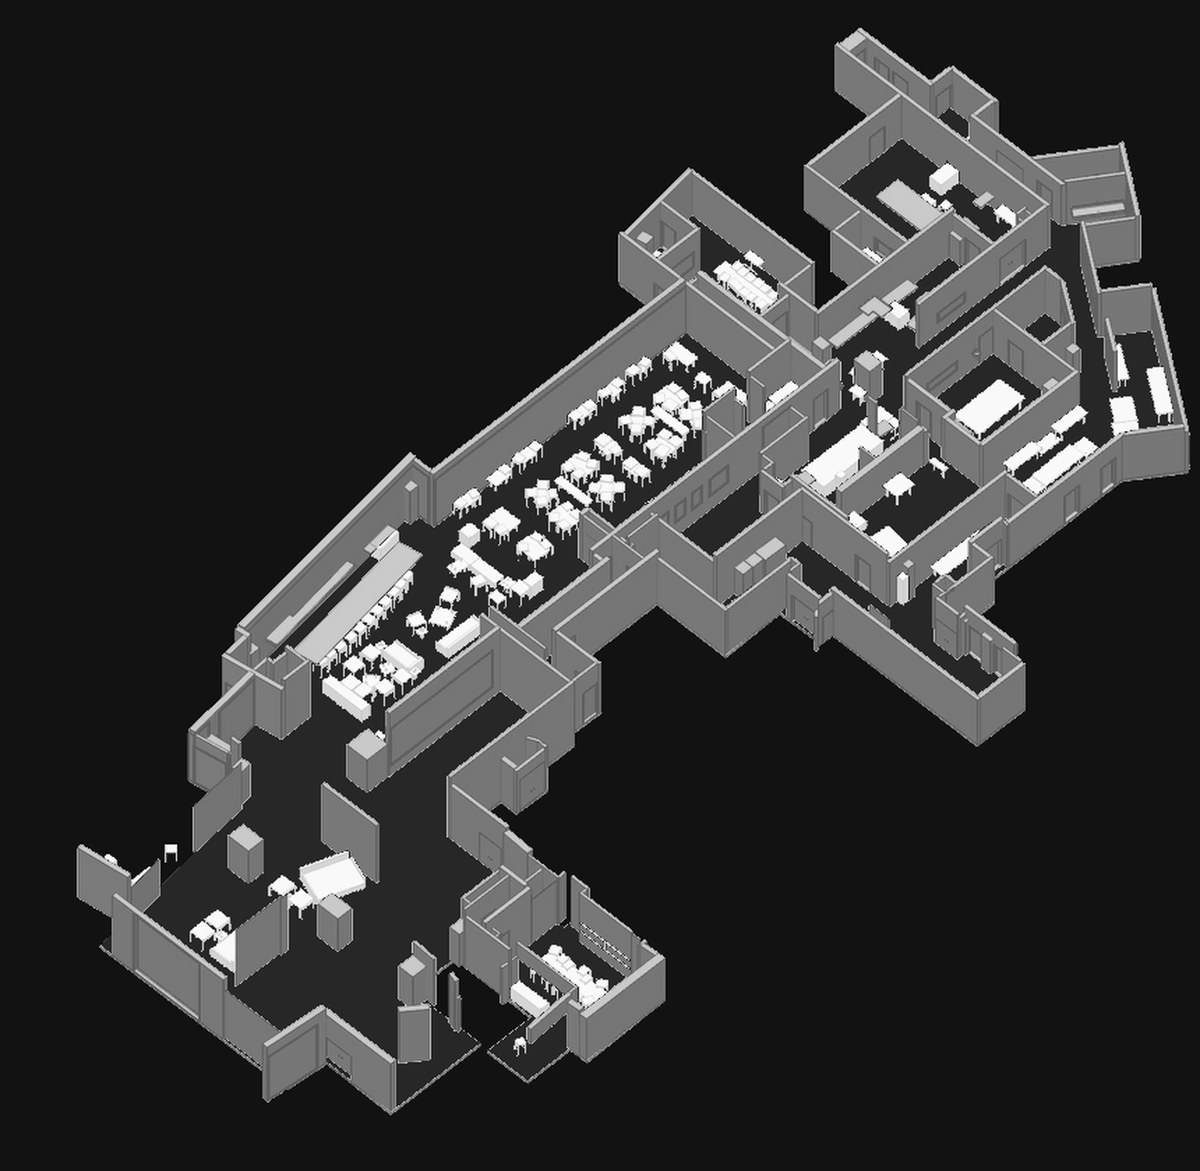
What’s new in BIMIT 4.0
01
A new engine
Reads a scan floor by floor and builds each element in Revit, wall by wall and room by room.
02
Fully automated models
BIMIT 100 runs on its own from upload to delivery: a conceptual LOD 100 model and floor plans in hours.
03
A quality report with every model
Every element is marked verified, slightly off or worth a second look.
Scan-to-BIM has never had a shared benchmark, so we built one. Below, we publish every result, including the ones where BIMIT 4.0 still trails.
How BIMIT 100 measures up to BIMIT 300
BIMIT 100 is BIMIT 4.0 working on its own, and BIMIT 300 adds an architect’s review. We modeled 16 buildings both ways from the same scans and checked BIMIT 100 the way a reviewer checks a drafter’s work, wall by wall and corner by corner. Half of its walls land within 2.3 cm of BIMIT 300’s.
Did it find the walls?
Real floors from our benchmark: BIMIT 300’s walls, with BIMIT 100’s laid over them.
On this office floor it drew 67%. Half of what it missed is soffit, and most of the rest is interior partitions. A soffit is wall that hangs from the ceiling, which a floor plan draws as a dashed line. A wall counts as found when BIMIT 100 drew one within 15 cm.
Are the walls in the right place?
0.9inHalf of BIMIT 100’s walls sit within 2.3 cm of BIMIT 300’s, a fifth of a wall’s thickness. Nine in ten sit within 9.8 cm.
Do the rooms close?
90%Nine in ten wall corners meet with no gap and no overlap, and floor area per floor typically lands within 7.5% of BIMIT 300’s.
What is it for?
LOD 100The floor layout and footprint. Walls come at one width, doors as openings and furniture as simple blocks, and any model can go on to BIMIT 300 for full detail.
How BIMIT 4.0 measures up to a frontier AI model
We gave the same scans to a leading frontier AI model and asked it to model each building on its own. It keeps up on a small space and falls apart on a whole building, which is the part the BIMIT engine solves.
Working on its own, the frontier AI model draws less of the real walls and more that aren't there, and its corners close 63.1% of the time against 90.4% for BIMIT 4.0. BIMIT 3.0 still finds a little more wall, and BIMIT 4.0 places it better.
Clean wall corners, small buildings against large
The five smallest and the five largest buildings in the benchmark, by the number of elements in the BIMIT 300 model.
How far the walls land from ours
The dot is the median wall; the bar ends where nine walls in ten sit. Every wall of every benchmark building counts.
How BIMIT 4.0 measures up to BIMIT 3.0
We ran BIMIT 3.0, our previous engine, on the same scans. 90.4% of BIMIT 4.0’s wall corners meet cleanly, against 67.3% for BIMIT 3.0, and its walls sit closer to BIMIT 300’s: 2.3 cm against 3.5 cm.
Where the walls meet, up close
Both models’ real walls at the same spot of a benchmark floor, cut at waist height. The white outline is the BIMIT 300 model.
BIMIT 3.0 stops this wall 79 cm short of the wall it should meet, and BIMIT 4.0 joins them. Across the benchmark, 90.4% of BIMIT 4.0’s wall corners meet cleanly, against 67.3% for BIMIT 3.0.
Where BIMIT 4.0 still trails
BIMIT 3.0 and the frontier AI model label architecture more consistently, the frontier AI model adds fewer extra pieces of furniture, and BIMIT 3.0 sets more furniture right on its floor. All three are next on our list.
How our QA/QC checks every model
Where a model still falls short, our QA/QC is there to catch it before it reaches you. Every element is checked against the scan for accuracy, data integrity, element development and coherence, and anything that fails is flagged for a fix. Here it is running on two BIMIT 300 models.
BIMIT 300 on a 406-element floor: 107 checks against the scan, 106 passed and one flagged for a fix.
BIMIT 4.0 keeps your scan inside one security program
A scan holds the layout of a building: every room, door and stair. We treat it that way. BIMIT 4.0 runs entirely inside the IPX platform and its security program, built on SOC 2 Type 2 and ISO 27001 controls. The AI works inside the same walls as the rest of your data.
- SOC 2 Type 2Compliant
- ISO 27001Compliant
- GDPRCompliant
- US serversData processed in the US
Your scan stays inside one boundary
Every step from upload to delivery runs under the same agreement.
- UploadYour point cloudEncrypted in transit
- StorageIPX platformEncrypted at rest
- EngineBIMIT 4.0Levels, elements and geometry
- DeliveryYour organizationAccess by need
One set of terms, AI included. BIMIT 4.0 runs under the same data processing agreement as the rest of IPX. Every company that processes your data for us is on our published sub-processor list and bound by written data protection obligations comparable to ours.
Encrypted, with access by need. Customer data is encrypted at rest and in transit. Production systems are reachable only by authorized staff, with multi-factor authentication over encrypted connections.
Tested from the outside. An independent firm runs penetration tests on IPX at least once a year.
Yours to keep or delete. When a project ends, you choose whether we return or delete its data. Every sub-processor we use hosts in the United States, and we post new ones at least 15 days before they handle customer data, with 30 days for you to object.
Your data and our models. Every project ordered through BIMIT 100 and BIMIT 200 helps improve BIMIT. Before it’s used, the data is encrypted and anonymized, and it stays inside the same security program as the rest of IPX. There’s no opt-out today. You can delete any project at any time, and when you do, we delete it from our systems. If your organization needs different terms, talk to us.
Pasting a scan into a general-purpose chat app puts your floor plans under that app’s terms. With BIMIT 4.0, they stay under one agreement: the one you have with us. The full terms are in our Data Processing Agreement and sub-processor list.
BIMIT 100 models a 10,000 sq ft building in hours
Modeling a building from a scan follows the same five steps every time: read the scan, split it into levels, find every element, build it in Revit and check the work. BIMIT 100 runs all five on its own, in hours. BIMIT 300 adds an architect’s review and takes days.
BIMIT 100 in hours, BIMIT 300 in days
One 10,000 sq ft building, from upload to delivery.
Speed changes what people ask for. When a model takes days, you order the one you need. When it takes hours, you can model every building you’re deciding about, before the decision.
BIMIT 100 takes up to five floors per order. BIMIT 300, with an architect’s review, takes days and handles up to 100 floors. Start every building on BIMIT 100, and upgrade the ones going into design or construction to BIMIT 300.
BIMIT 100 starts at 4¢ per square foot, BIMIT 300 at 27¢
BIMIT 100, fully automated, costs 4¢ per square foot. BIMIT 300, architect-assisted to LOD 300, starts at 27¢, and BIMIT 200 will cost 8¢ when it ships. Most of the cost of an as-built has always been hours at a desk, and BIMIT 4.0 moves that work to the engine.
Price a building or a portfolio
Move the sliders. List prices.
BIMIT 100 costs $5,750 less than BIMIT 300 here, 85% less.
BIMIT 300 is shown at its starting price; complex buildings, MEP and site add scope. BIMIT 200 pricing applies when it ships.
A frontier AI model working on its own can look cheaper to run. On our benchmark it drew 58% of the real walls and missed floor area by a median 15%, twice BIMIT 4.0’s error, and every one of those gets fixed by hand, in hours that never show up on a compute bill.
BIMIT 4.0 reads point clouds from the scanners teams already use
BIMIT 4.0 accepts point clouds in E57, LAS, LAZ and XYZ, the formats Matterport, NavVis, Leica, XGRIDS, FARO and other major 3D scanners export. Upload the file as it is, with no new hardware and no conversion step.
Many scanners, four formats, one engine
Point clouds BIMIT 4.0 reads today.
File size limits per order
Pick the level that fits the building.
When a scan is larger than one level allows, the next level up takes it. BIMIT 100 handles up to 30 GB and five floors per order, and BIMIT 300 up to 120 GB and 100 floors.
Every model ships with Revit, floor plans and a quality report
Every BIMIT level delivers the same set of files: a Revit model, floor plans and a quality report. Models open in IPX in the browser, where your organization can view and measure them.
The quality report
The quality report is the part we’d point to first. Each element comes back marked verified, slightly off or worth a second look, and anything missing is flagged on the plan, so every model tells you what to check. BIMIT 300 adds an architect’s review on top.
Three levels of detail
Fully automated, or architect-assisted when it has to be exact.
Every level takes point clouds in E57, LAS, LAZ and XYZ, and ships Revit, IFC and DXF files, floor plans as PDF and SVG, and a quality report.
Acquisition, design and facilities teams work from one model
An as-built sits upstream of almost every decision a real estate team makes. BIMIT 4.0 puts one in front of each team sooner, at the level of detail the decision needs.
Acquisition and portfolio teams measure what they own
BIMIT 100 returns floor area and layout for a building under review in hours, while the deal is still moving. At 4¢ a square foot, a baseline model of every location becomes practical, not only the ones under renovation.
Designers and builders start from what’s there
BIMIT 300 adds verified LOD 300 geometry, with MEP and site when you need them, for design and construction documents.
Facilities teams keep every location current
After a renovation, a new scan becomes an updated model in hours, so the plans your teams use match the building.
Every benchmark result, including the ones BIMIT 4.0 loses
As-Built Bench v0.1 has 16 buildings, one to five floors each, and 18,647 elements, all in verified BIMIT 300 models made from the scans. Every method runs through the same conversion to Revit and is scored against those BIMIT 300 models.
| Metric | BIMIT 4.04.0 | BIMIT 3.03.0 | Frontier AI modelAI |
|---|---|---|---|
| Overall | |||
| Architecture, overallF-score: architecture found balanced against architecture that’s real. 1.00 is everything found and nothing extra. ↑ | 0.62 | 0.51 | 0.49 |
| Furniture, overallF-score: furniture found balanced against furniture that’s real. 1.00 is everything found and nothing extra. ↑ | 0.66 | 0.60 | 0.56 |
| Walls | |||
| Wall area foundShare of the BIMIT 300 wall footprint that was modeled ↑ | 77.4% | 81.0% | 58.0% |
| Wall area that’s realShare of the modeled wall footprint that matches a BIMIT 300 wall ↑ | 93.5% | 82.5% | 83.2% |
| Wall position errorMedian distance between a modeled wall and its BIMIT 300 wall ↓ | 2.3 cm | 3.5 cm | 5.4 cm |
| Clean wall cornersWall junctions with no gap and no overlap ↑ | 90.4% | 67.3% | 63.1% |
| Elements found | |||
| Architecture foundWalls, doors, windows, columns, cabinets and fixtures in the BIMIT 300 model ↑ | 52.8% | 41.1% | 36.9% |
| Furniture foundChairs, desks, tables, sofas, beds and shelving in the BIMIT 300 model ↑ | 60.5% | 58.4% | 45.0% |
| Everything foundEvery element in scope, on every floor ↑ | 53.2% | 44.0% | 37.7% |
| Architecture that’s realModeled architecture that matches a BIMIT 300 element ↑ | 75.5% | 68.5% | 71.5% |
| Furniture that’s realModeled furniture that matches a BIMIT 300 piece ↑ | 72.0% | 61.8% | 75.7% |
| Labels | |||
| Architecture labeled correctlyMatched elements given the right type ↑ | 75.2% | 82.8% | 86.5% |
| Furniture labeled correctlyMatched pieces given the right type ↑ | 74.7% | 62.0% | 73.0% |
| Fit and finish | |||
| Doors and windows in their wallOpenings placed inside the wall that hosts them ↑ | 99.9% | 98.5% | 98.6% |
| Furniture on its floorPieces that sit on the floor, not above or below it ↑ | 90.6% | 99.5% | 83.3% |
| Floors and ceilings | |||
| Floor height errorMedian height difference of the floor slab ↓ | 0.5 cm | n/aBIMIT 3.0 drew floor slabs on 1 of the 16 buildings and ceilings on none | 1.0 cm |
| Floor area errorMedian difference in floor area per floor ↓ | 7.5% | n/aBIMIT 3.0 drew floor slabs on 1 of the 16 buildings and ceilings on none | 15.0% |
| Ceiling height errorMedian height difference of the ceiling ↓ | 1.9 cm | n/aBIMIT 3.0 drew floor slabs on 1 of the 16 buildings and ceilings on none | 1.3 cm |
How we measured
16 buildings, one to five floors, 18,647 elements, each in a verified BIMIT 300 model.
The BIMIT 300 model stands in for the scan, aligned to within 2.5 to 4.4 cm.
Labels are checked against an automated reading of the BIMIT 300 model.
Percentages pool every element of every building, and distances are medians. With 16 buildings, read it as a guide rather than proof.
“Frontier AI model” is a leading general-purpose AI model, given the same scan and the same model format and asked to build the model by itself.
BIMIT 3.0, our previous engine, ran on the same scans, and all three outputs went through the same conversion to Revit. MEP is out of scope.
BIMIT 100 and BIMIT 300 are available now in IPX and at bimit.ai. Upload a point cloud and get a BIMIT 100 model, floor plans and a quality report in hours.
