Dana gets the email at 4:15 PM on a Thursday. She reads the subject line twice.
She's the project manager for a 140,000-square-foot office acquisition her project management firm just closed. The plan: reposition floors 3 through 6, sign an anchor tenant, start construction by spring.
The subject line: "Change Order 014: Duct clash."
Demo crews pulled the ceiling on the fourth floor that morning and found the main duct hanging eighteen inches lower than the drawings show. The open ceiling design doesn't work anymore. Not without six more weeks. Not without another $340,000.
Dana pulls up the drawings. The title block says 2014. Someone renovated that floor in 2019. Nobody updated the file.
Change Order 014 is the fourteenth time this building has faced the coordination tax.
Four Teams and Four Versions of the Truth
How does one building rack up fourteen of these?
Start with who was working from what. Four teams leased, designed, built, and occupied this building, and each one trusted a different record.
The acquisitions team ran their underwriting off the offering memo the broker sent over. A spreadsheet with rentable square footage, a stacking plan, a rent roll.
The design team worked from a Revit model an architect built in 2014, for a reno that never happened. The building has changed a lot since then.
The construction team had CAD files from the 2019 renovation, but only for the fourth floor. And they don't line up with the Revit model.
The facilities team had a virtual tour from the broker, a link titled "Office Scan," and a PDF equipment list from the previous operator that still included a boiler removed in 2021.
We talk a lot about hard costs in real estate. We rarely talk about the cost of making expensive decisions with four versions of the truth.
The Coordination Tax
The problem compounds in ways less obvious than a line item.
The reconciliation meeting. Design says the ceiling is 11'-6". Construction says 10'-9". Facilities says "depends where you measure." Eight people, billed hourly, trying to agree on how high the ceiling is.
The re-measurement loop. Since nobody trusts the drawings, each trade sends someone to site. Now you're paying several professionals to collect the same data twice, document it in their preferred format. And it still won't agree.
The contingency padding. The estimator knows the drawings are shaky, so 5% contingency becomes 10%. On a $42M project, that's $4.2M parked against uncertainty in the documentation.
The RFI avalanche. Every "verify in field" note is a future RFI. Every RFI is a few days of float. Add up twenty of them and your schedule is already over by a quarter.
The trust collapse. This is the expensive one. Once Change Order 003 proves the drawings were wrong, nobody believes them again. Everybody double-checks everything.
Run the math on a mid-size repositioning and the coordination tax tends to land somewhere between 3 and 8 percent of project cost. On that $42M project, that's $1.2M to $3.3M spent because the documentation doesn't reflect the building as it's actually built.
The Fix: As-Built Intelligence
Every one of those costs traces back to a single missing thing: as-built intelligence.
A record of the building as it exists right now, that everyone can trust.
When teams can't easily find the truth about a building, they don't stop making decisions. They make them on whatever record is closest at hand, verified or not. And a record nobody can vouch for is just a guess with a title block. Guesses bring unnecessary risk.
As-built intelligence worth trusting looks like a few things.
Captured, not assumed. It comes from a scan of the building as it exists today, not from drawings of what someone once intended to build. Architecture, mechanical systems, equipment, all of it.
One source for the project team. The same verified model outputs deliverables for all those trades, in the formats they use. Nobody changes their workflow. Everybody works from the same starting point.
It answers questions. "What's the usable square foot on floor 4?" "How many VAV boxes are located on floor 5?" "What's the ceiling height at gridline C?" The answers are already in the model, not waiting on someone to go measure.
Structured to a standard. The data can be counted, filtered, and dropped into a takeoff or a capital plan without someone rebuilding it by hand.
Where SCANIT Comes In
Getting that record has historically been the hard part.
The usual path is a relay:
hire a scanning firm,
receive a point cloud,
find a BIM modeling firm to interpret it,
agree on a modeling standard,
wait, then QA the files yourself.
It runs across multiple vendors and often months, and the QA burden lands on you. Checking a Revit model against 400 million scan points is nobody's idea of a good week.
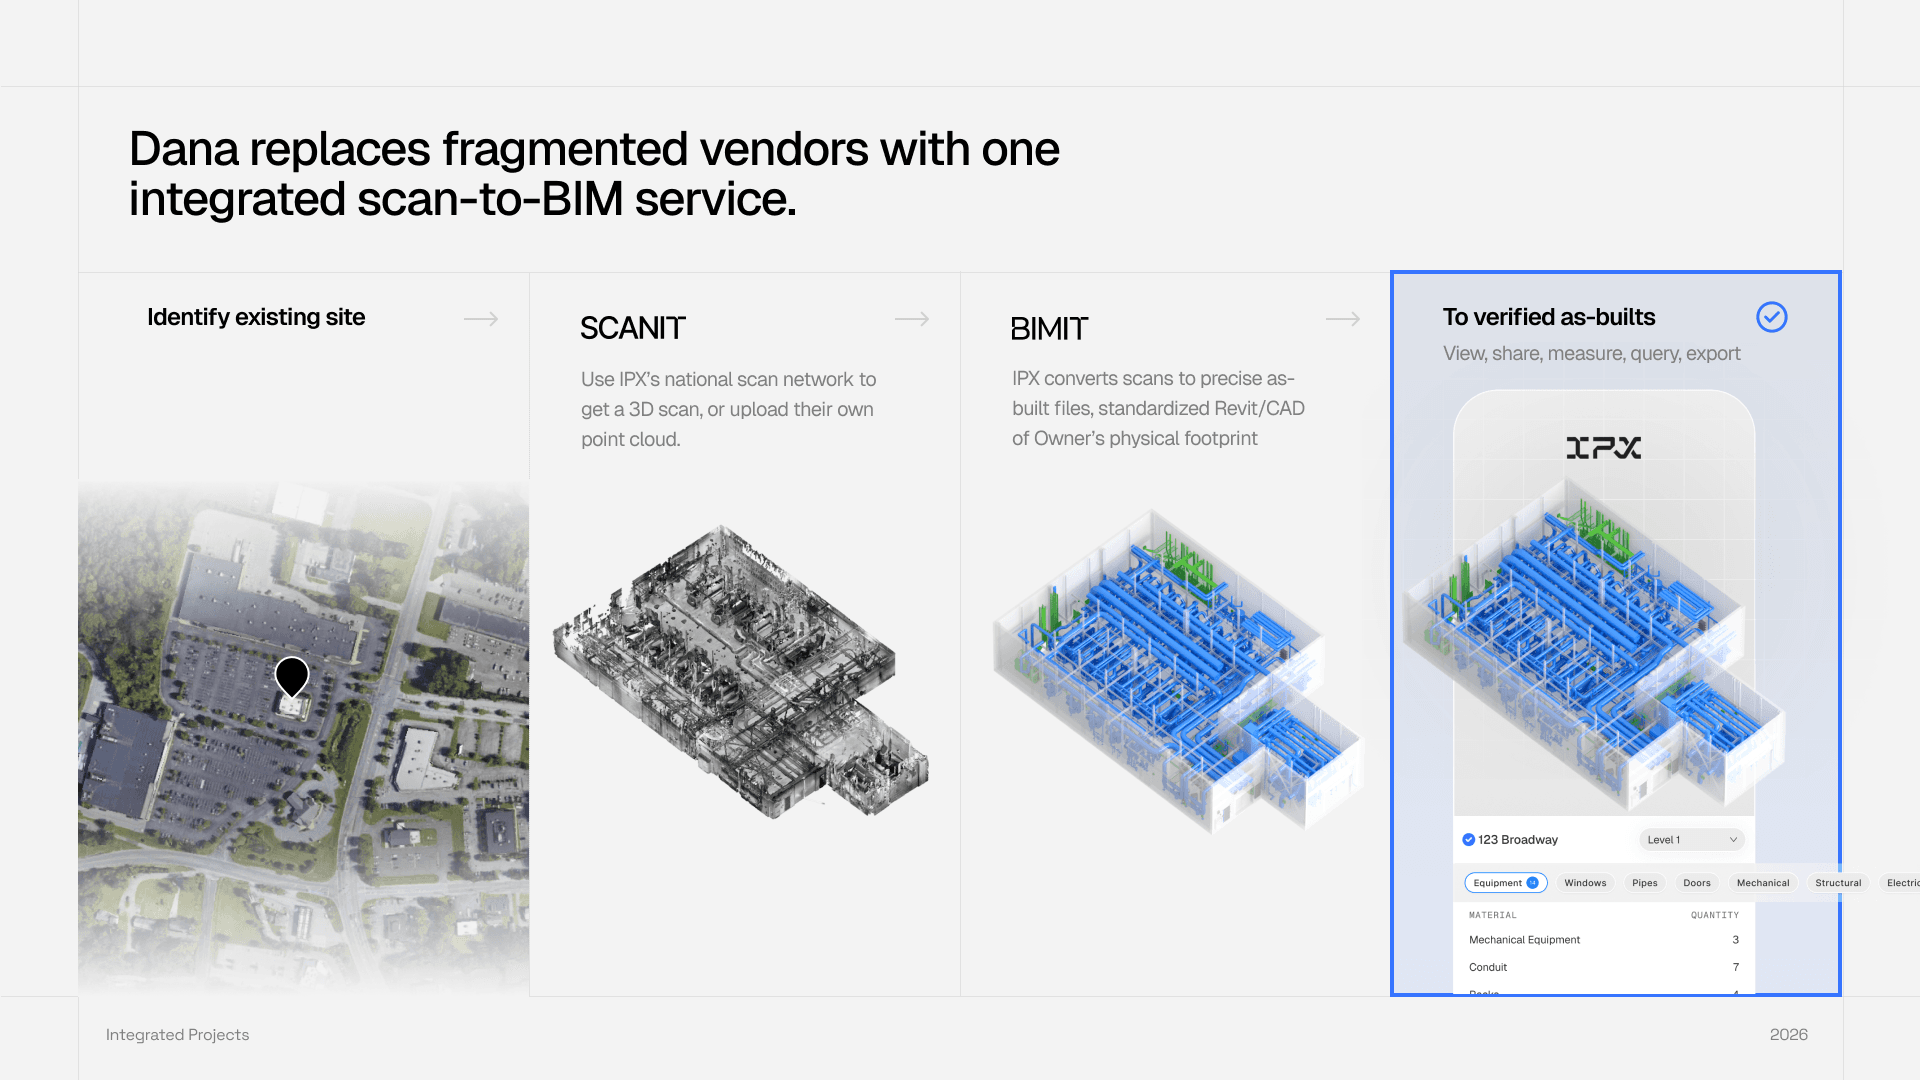
SCANIT is how we collapse that down to one step instead of five.
Integrated Projects (IPX) scans the building, models it to a published standard at sub-inch precision, and delivers the architecture, mechanical systems, and equipment together as Revit and CAD files, live in the IPX platform.
It’s not a BIM software tool. It’s a “done-for-you” integrated service. It’s not something your team has to learn, it’s a set of files delivered to your team. Where they can query, quantify, and export their as-built data in the tools they already use—from Revit, to spreadsheets, to Procore.
Rewinding Dana's Project
Imagine Dana digitizes the space, and has verified as-builts before anyone makes a decision. Here's what the project looks like for her and her team.
Before the LOI, the building gets scanned. Two days on site. The model comes back into the IPX platform with duct elevations where they actually are, including the run sitting eighteen inches lower than the 2014 drawings claim.
Using the IPX platform, she hands each team the same verified as-built files, in the format they already use.
Design pulls it into Revit and sees the low duct before they draw the open ceiling, so the test fit changes on screen instead of in a change order.
The estimator quantifies straight off the as-built model for the takeoff, prices from verified numbers, and drops contingency from 10% to 6%, putting $1,680,000 back on a $42M job.
Facilities exports an equipment inventory that matches what's actually bolted to the slab, and builds a capital plan they don't have to caveat.
And when a question comes up mid-project, Dana queries the as-built model instead of scheduling a reconciliation meeting: usable square feet on floor 4, ceiling height at gridline C, how many VAV boxes on 5. The answer comes from the model, not the calendar.
Nobody's double-checking anybody. The drawings are the drawings.
Change Order 014 never happens, because the condition it "discovered" was already in the record.
The Tax Is Optional
The coordination tax feels like a cost of doing business. It doesn't have to be. It's the price of deciding without a shared, current record of the building.
Your building already knows the truth. The question is whether you record it before the decisions start.
Free Downloadable Guide: How to get as-builts for existing conditions
For a head start on getting as-built intelligence for your next project, check out our free guide below.
Learn how to order an as-built in less than 60 seconds.

Written by